

19 Northern Spy RoadFranklin, MA 02038
Mortgage Calculator
Monthly Payment (Est.)
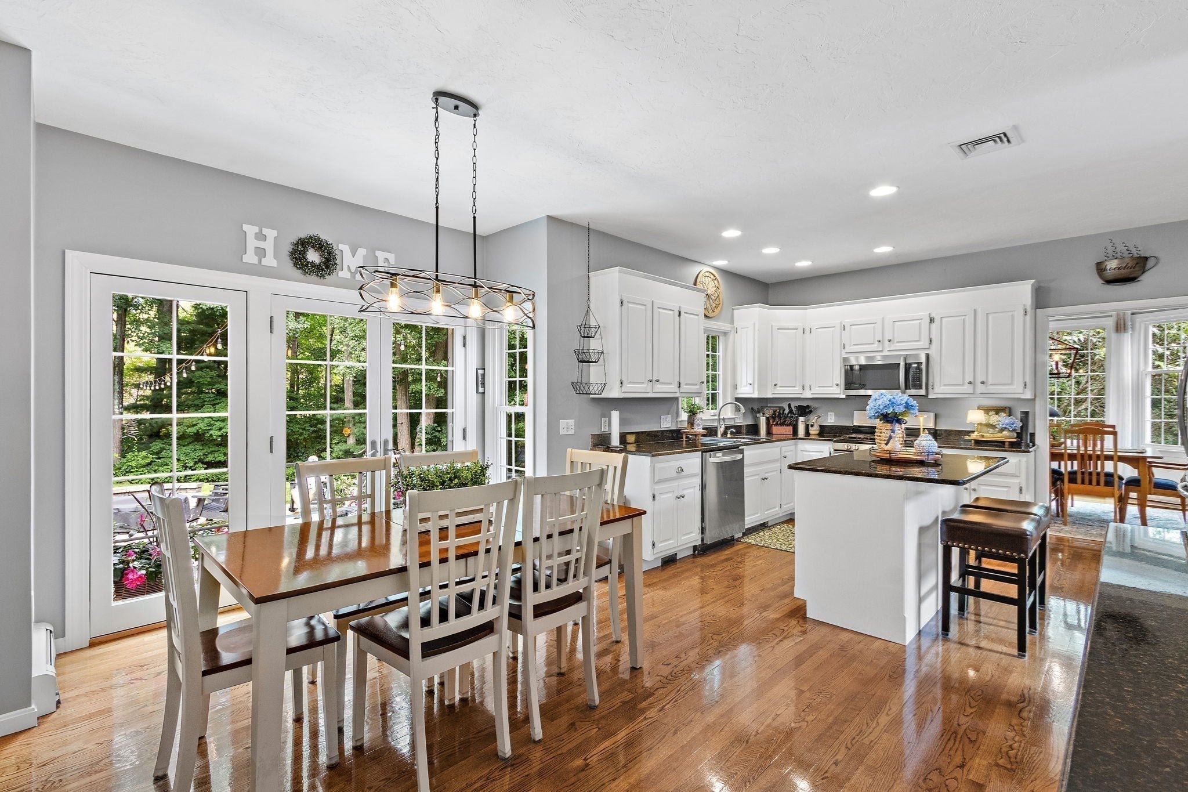
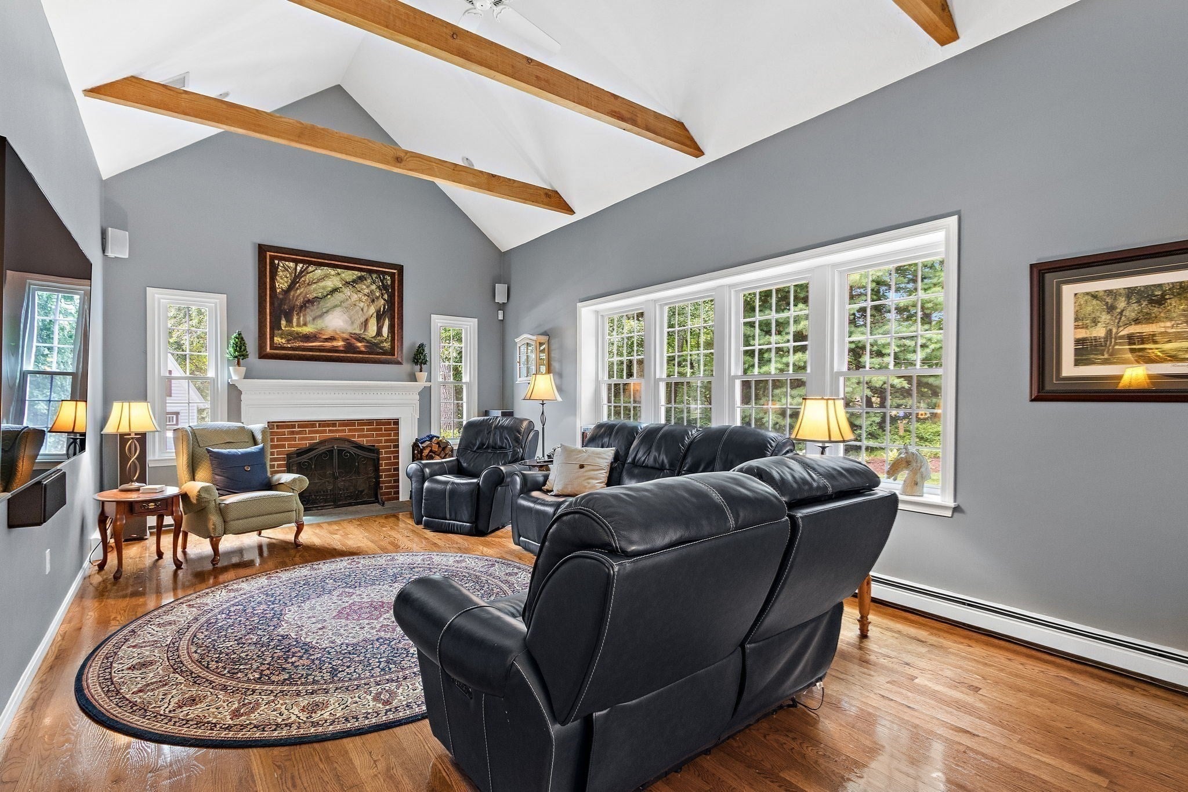
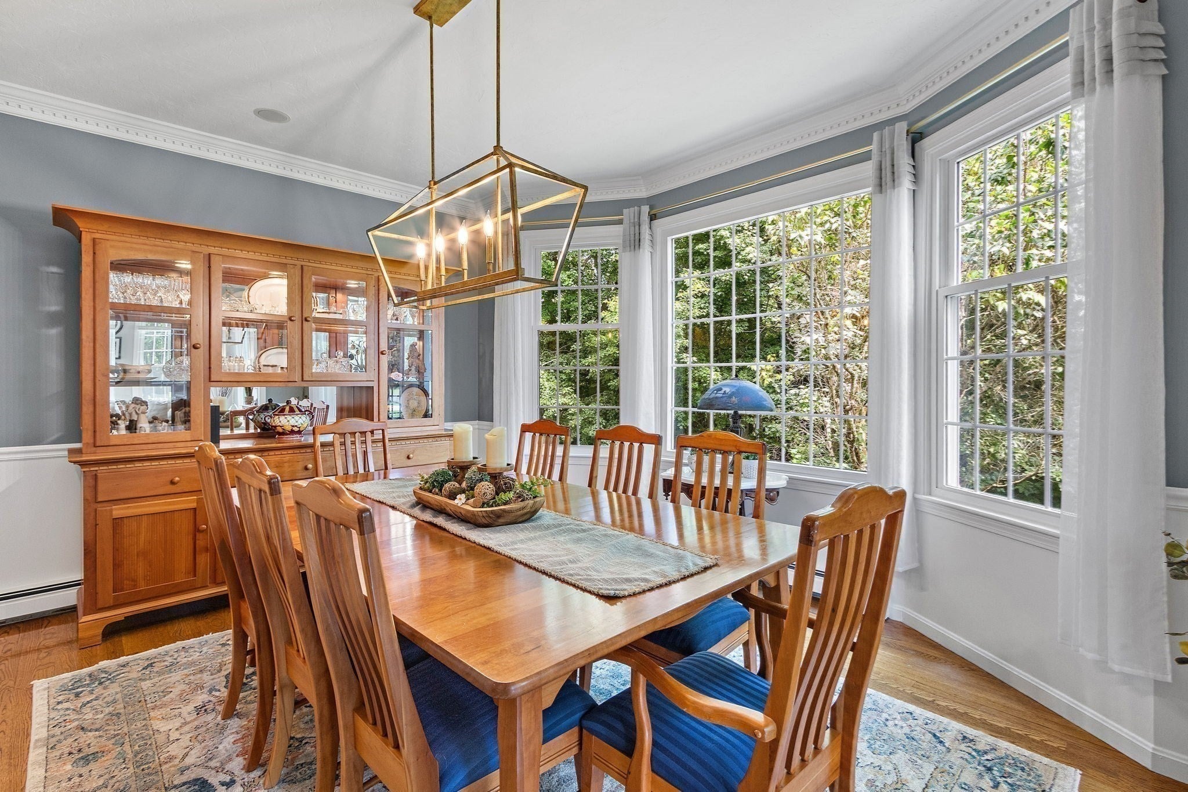
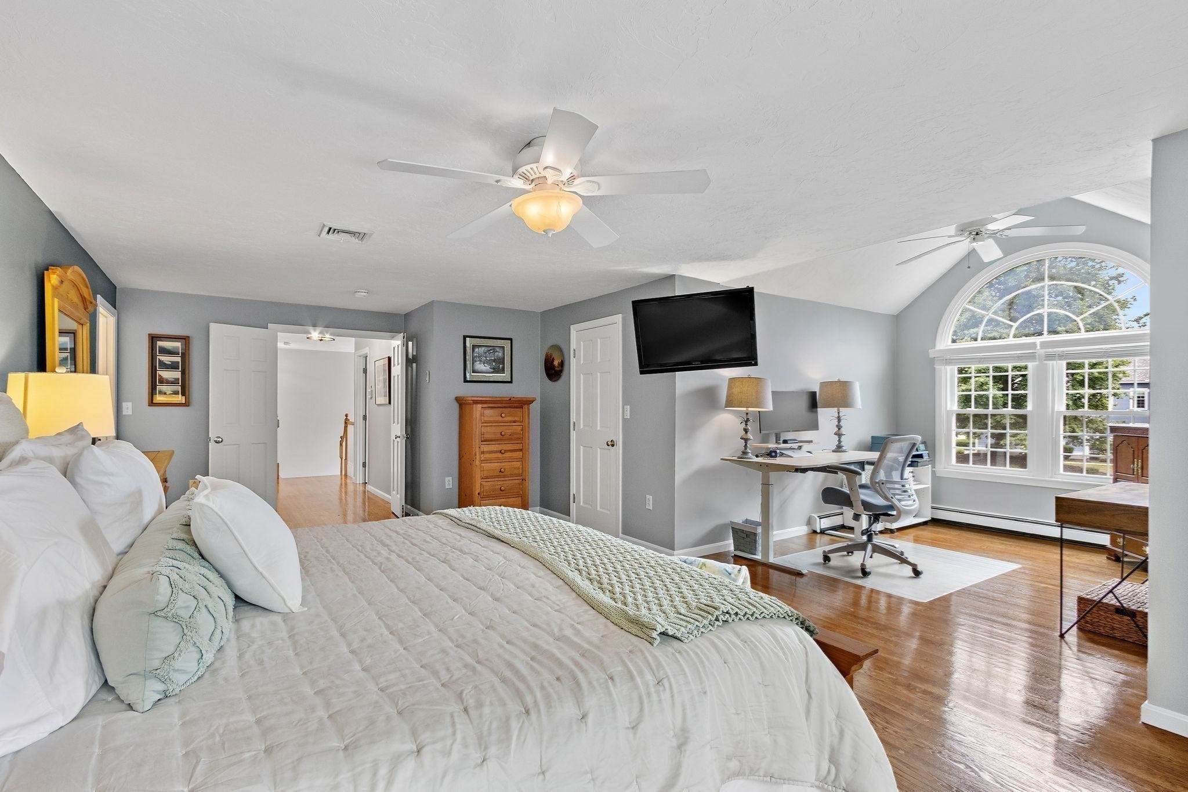
Enter an interest rate to see your estimated monthly payment.Picture perfect! We could just let the pictures tell the story but there is so much more to share....This spectacular brick front colonial sits on a private 2.99 acre professionally landscaped lot in sought after Cooks Farm. The current owners have meticulously maintained this home for the past 10 years and it's loaded with updates and upgrades. Step into the 2-story foyer and you'll find a dedicated office to the left with French doors and a formal living room/ dining room (with a bump out bay) combo to the right. The open kitchen/family room concept make it great for entertaining. Cabinet packed kitchen with stainless steel appliances, granite, built in hutch and center island. Step down family room w/ wood burning fireplace, cathedral ceiling and exposed wood beams. Huge primary suite w/ alcove which could serve as an office, sitting room or nursery as well as 2 walk-in closets and a beautifully remodeled bath (23). Three additional generous sized bedrooms, a full bath and 2nd floor laundry complete the upper level. Head downstairs and enjoy more living space in the professionally finished lower level (17) w/ tv area, gaming/sitting area, flex/bonus room with a partial wall, full bath and ample storage. If you like spending time outdoors, look no further. Gorgeous patio (16) area w/ gas fireplace and a 6+ person hot tub (25). A full list of all updates is attached to MLS but here are some of the highlights: Epoxy garage flooring (24), windows (22), hardwoods in foyer & family room (21), boiler & water heater (21), roof (19), hardwoods on 2nd floor (18), well for irrigation (16), A/C (16), shed w/ electricity (16), central vac (16) and so much more. Cooks Farm abuts the Franklin Country Club and is conveniently located near shopping, restaurants and most major routes. Added bonuses to living here: Town water/sewer, natural gas, a reputable local builder developed most of the neighborhood, fantastic schools, underground utilities and there is only one way in and out of this development so it's not a cut through thus eliminating heavy traffic. There is truly NOTHING to do but move in and enjoy. This one checks ALL the boxes... Don't miss it!
| 4 weeks ago | Listing updated with changes from the MLS® | |
| 4 weeks ago | Status changed to Pending | |
| 2 months ago | Listing first seen on site |

The property listing data and information, or the Images, set forth herein were provided to MLS Property Information Network, Inc. from third party sources, including sellers, lessors, landlords, and public records, and were compiled by MLS Property Information Network, Inc. The property listing data and information, and the Images, are for the personal, non-commercial use of consumers having a good faith interest in purchasing, leasing or renting listed properties of the type displayed to them and may not be used for any purpose other than to identify prospective properties which such consumers may have a good faith interest in purchasing, leasing or renting. MLS Property Information Network, Inc. and its subscribers disclaim any and all representations and warranties as to the accuracy of the property listing data and information, or as to the accuracy of any of the Images, set forth herein.
Last checked 2026-10-18 09:56 AM UTC